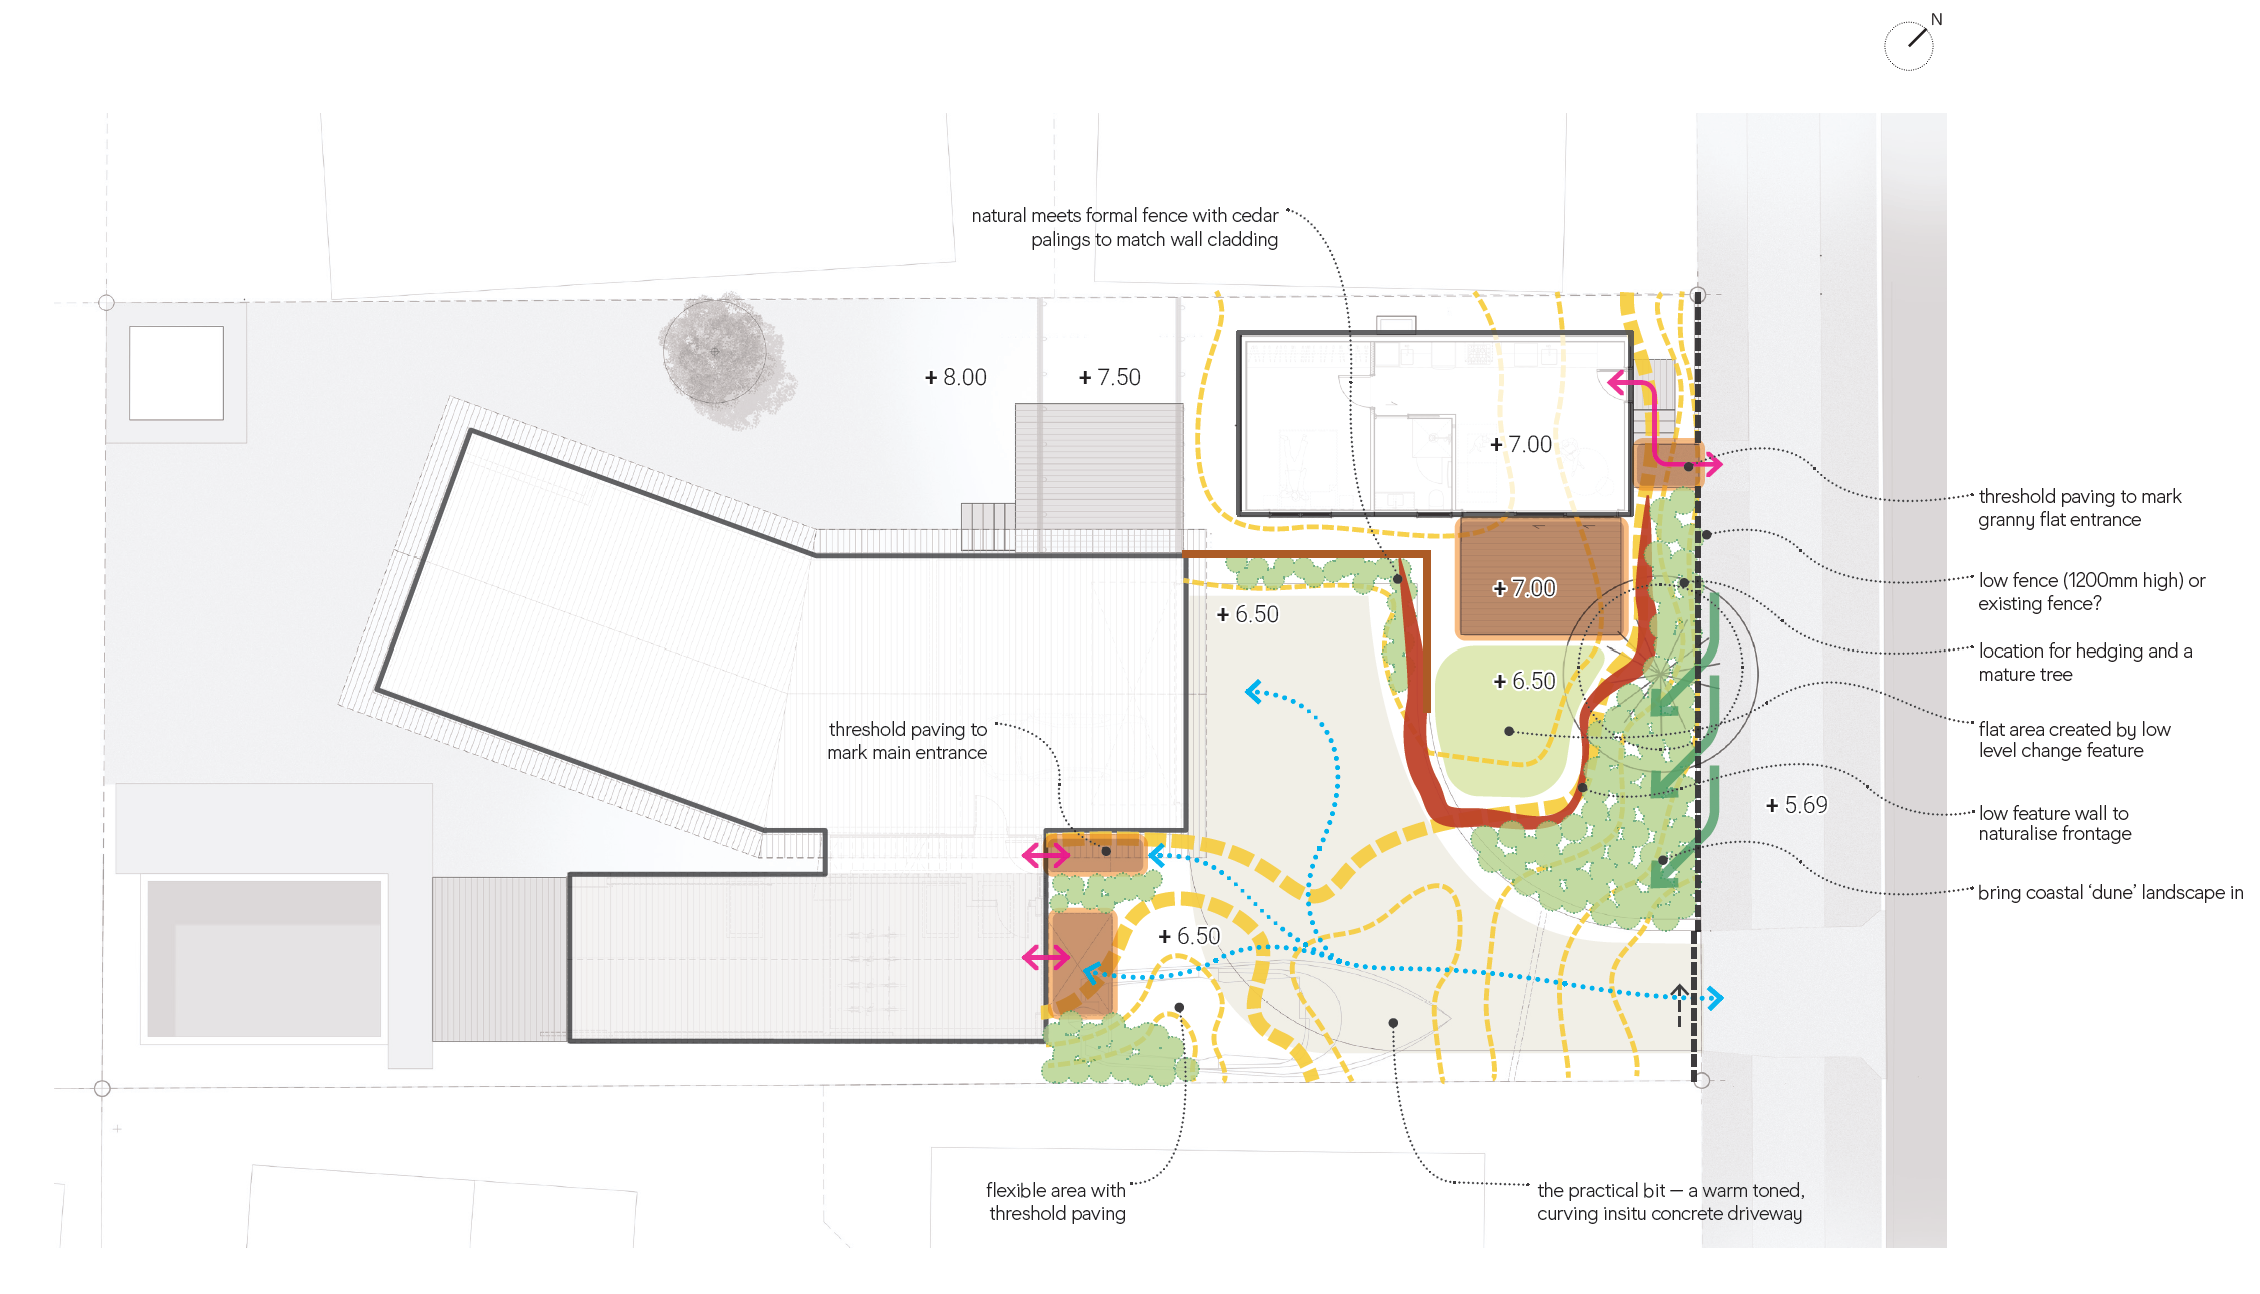
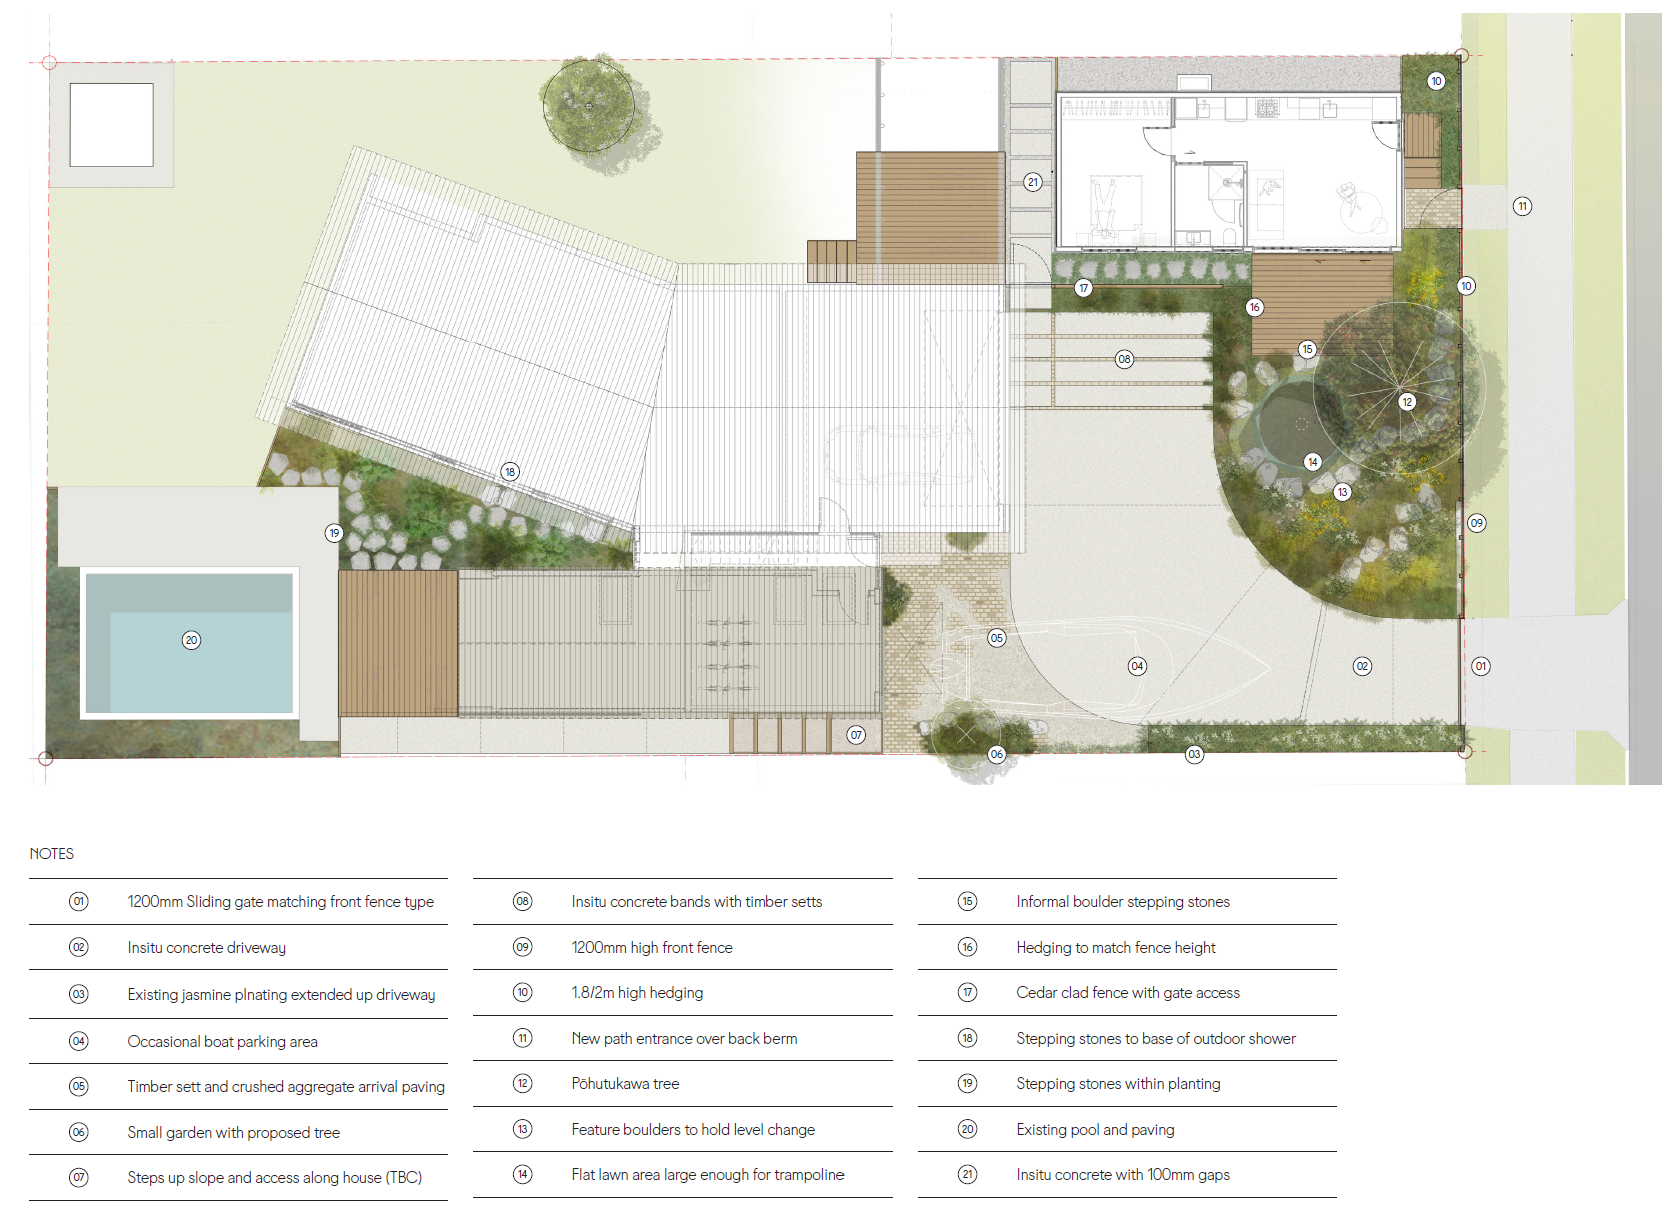
Designed for a young whānau in Mount Maunganui — the concept design is grounded in its coastal setting, bringing the landscape in to soften the front of the section and provide practical everyday spaces for life in the Mount. Alongside extending and refurbishing their existing house, the site features a granny flat, giving a bach-like feel to the property with its collection of dwellings.
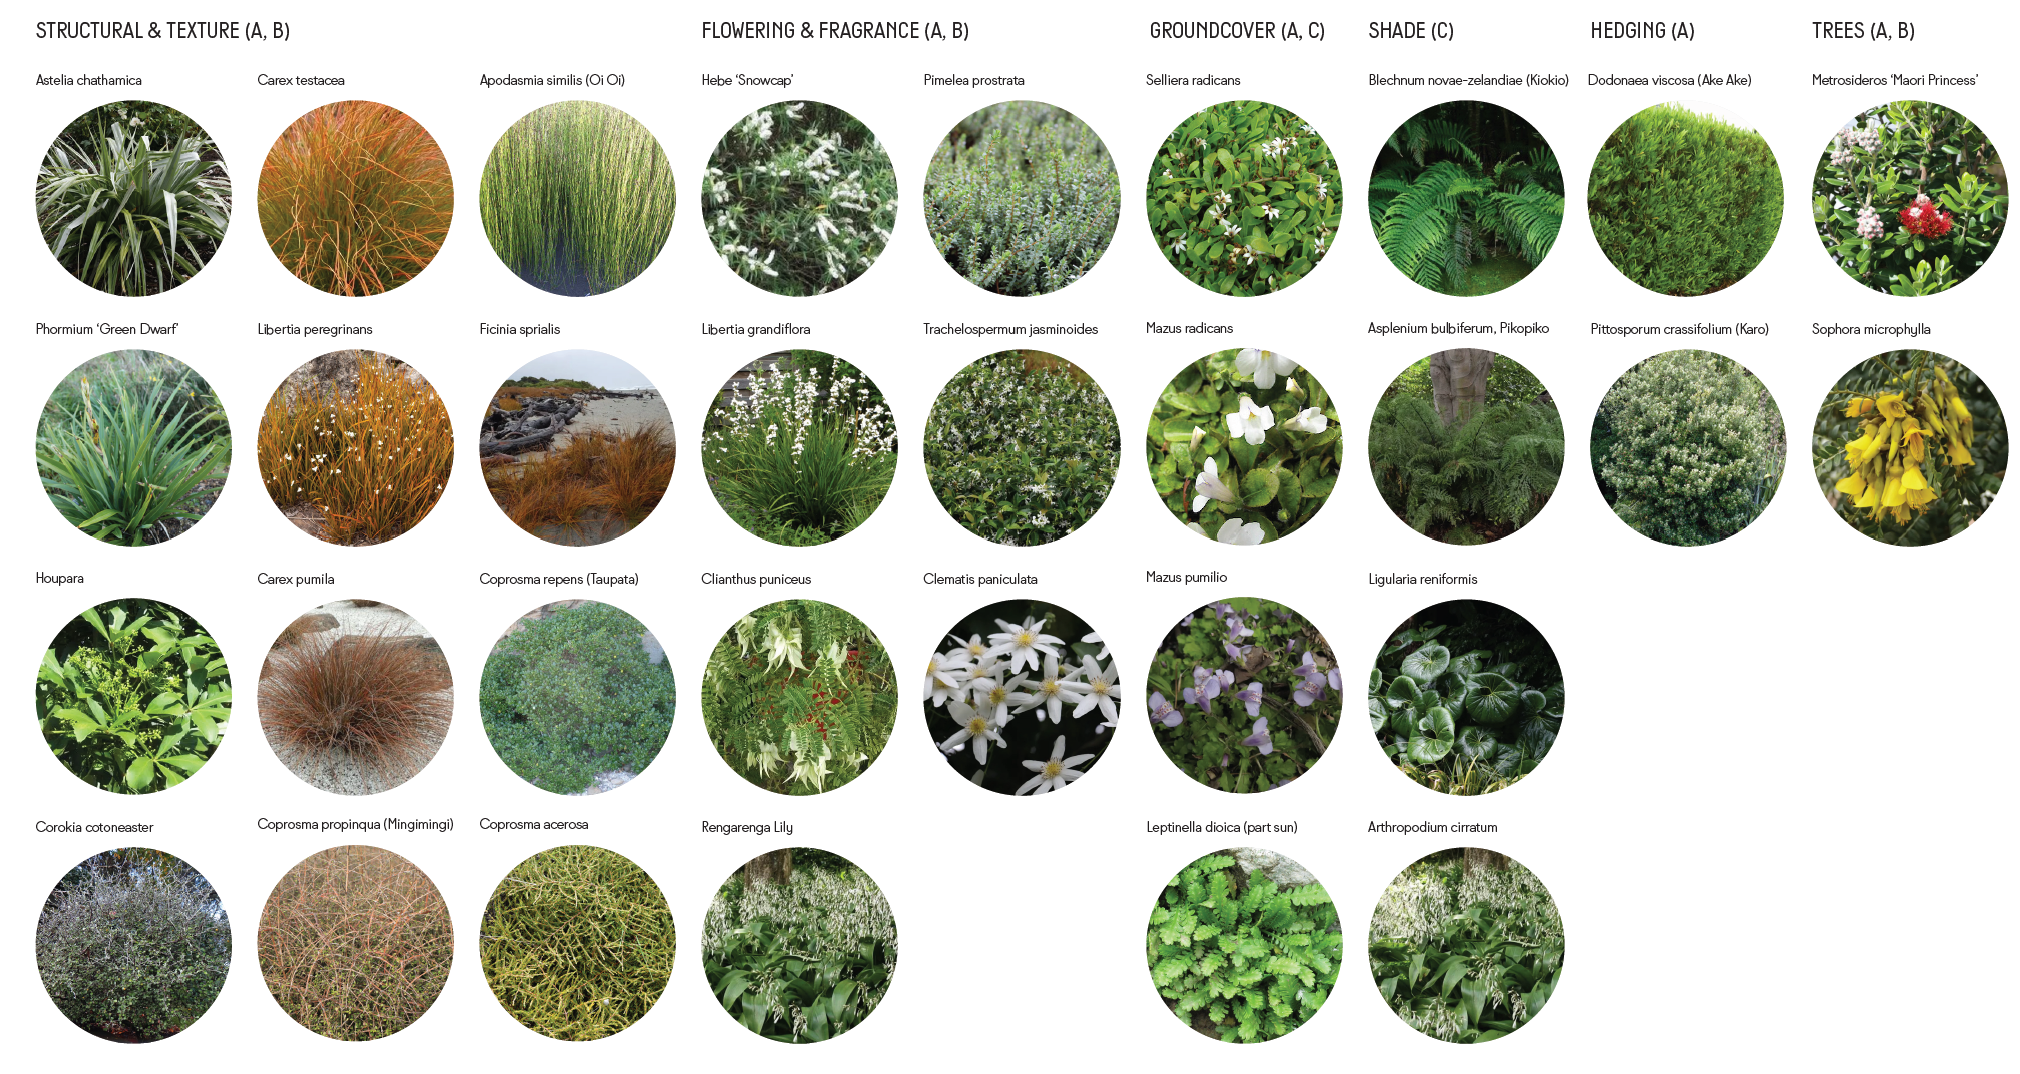
The landscape design responds with a practical yet softened driveway approach to frame the garage and activities shed which houses the day-to-day active travel options for all family. A coastal inspired landscape featuring locally sourced rocks and resilient plantings and a singular multi-stemmed pōhutukawa tree provides the foreground to the main house, which holds the ground to the rear of the property.
A warm palette of materials, including natural timber setts, local aggregates and stone stepping stones contrasts the warm oxide concrete and textural plant selections.
Location: Mount Maunganui (2026)
Client: Private
Role: Project Landscape Architect